A farmhouse bathroom, from the floor to the barrel sink

A bathroom renovation by Montana Mike, with rerouted plumbing and a custom whiskey barrel sink.

Opening up the room
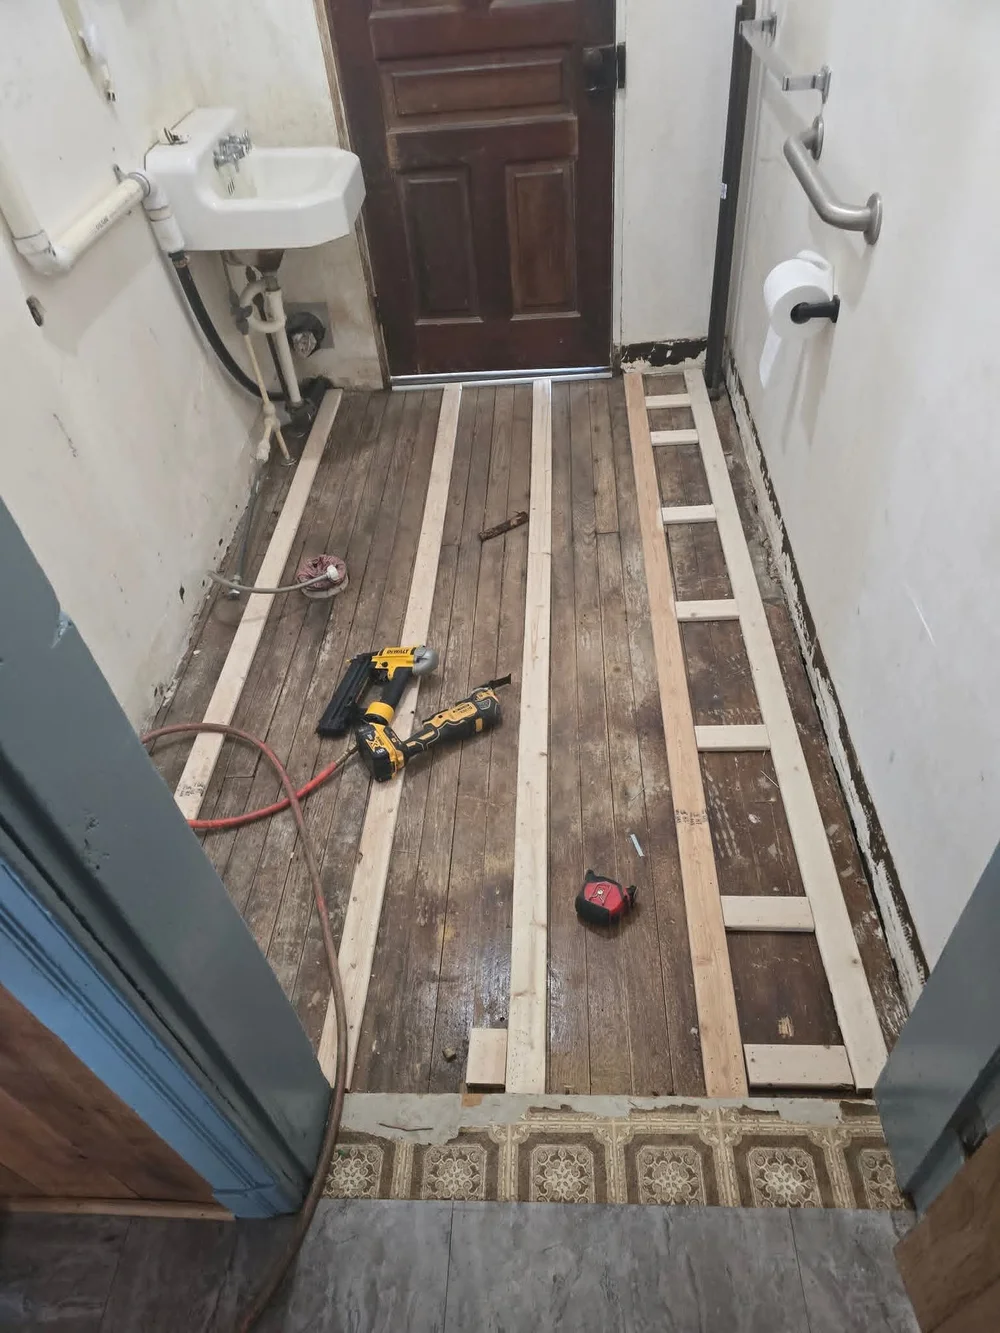
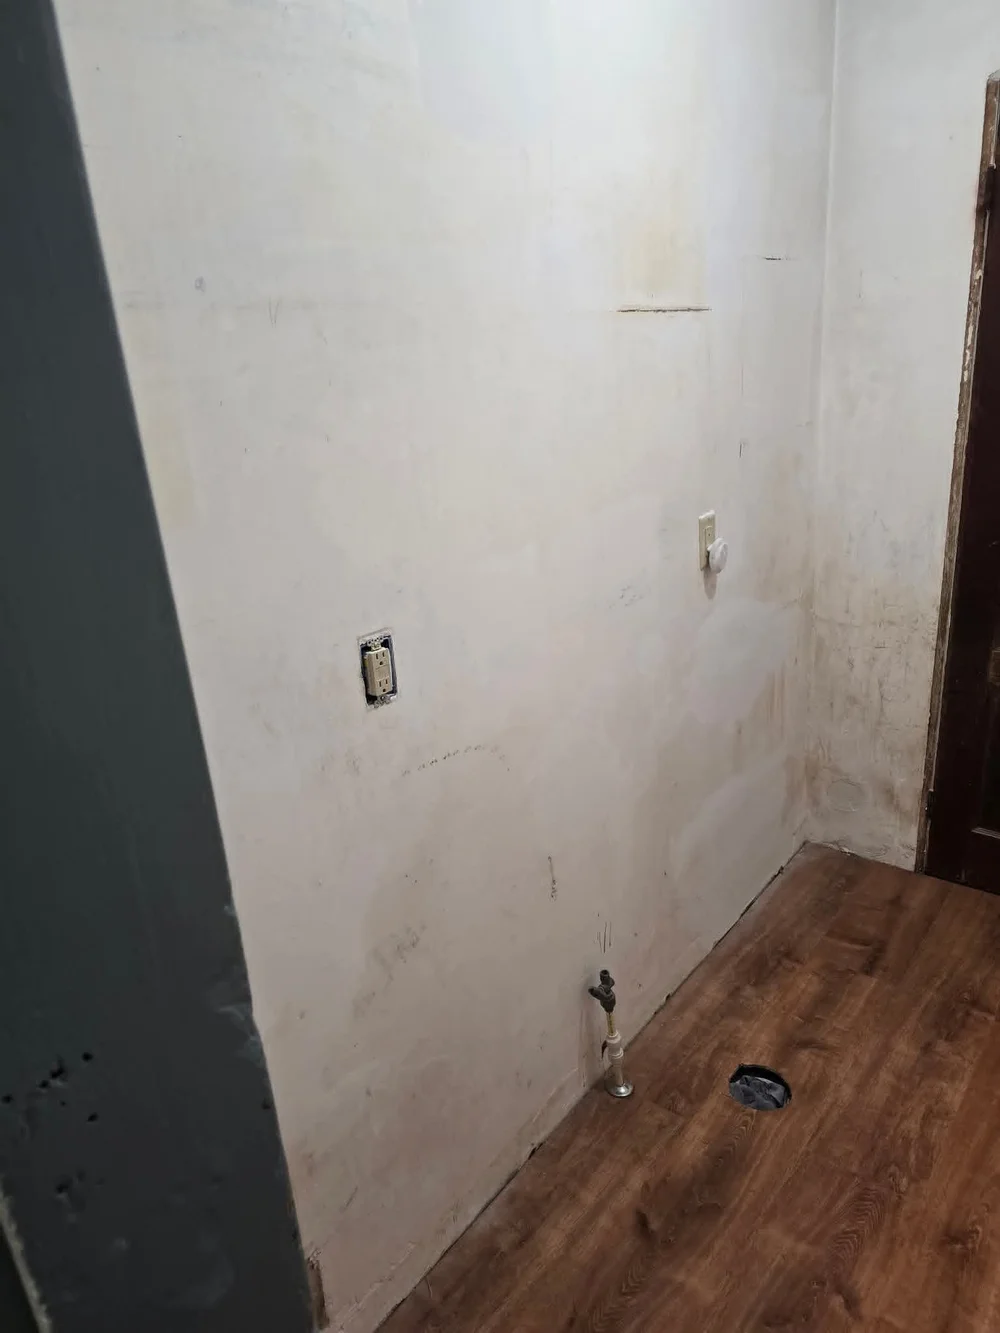
Floor opened up, with the original wall sink still in place.
New floor in place, old plumbing stripped away.

Rerouting the plumbing

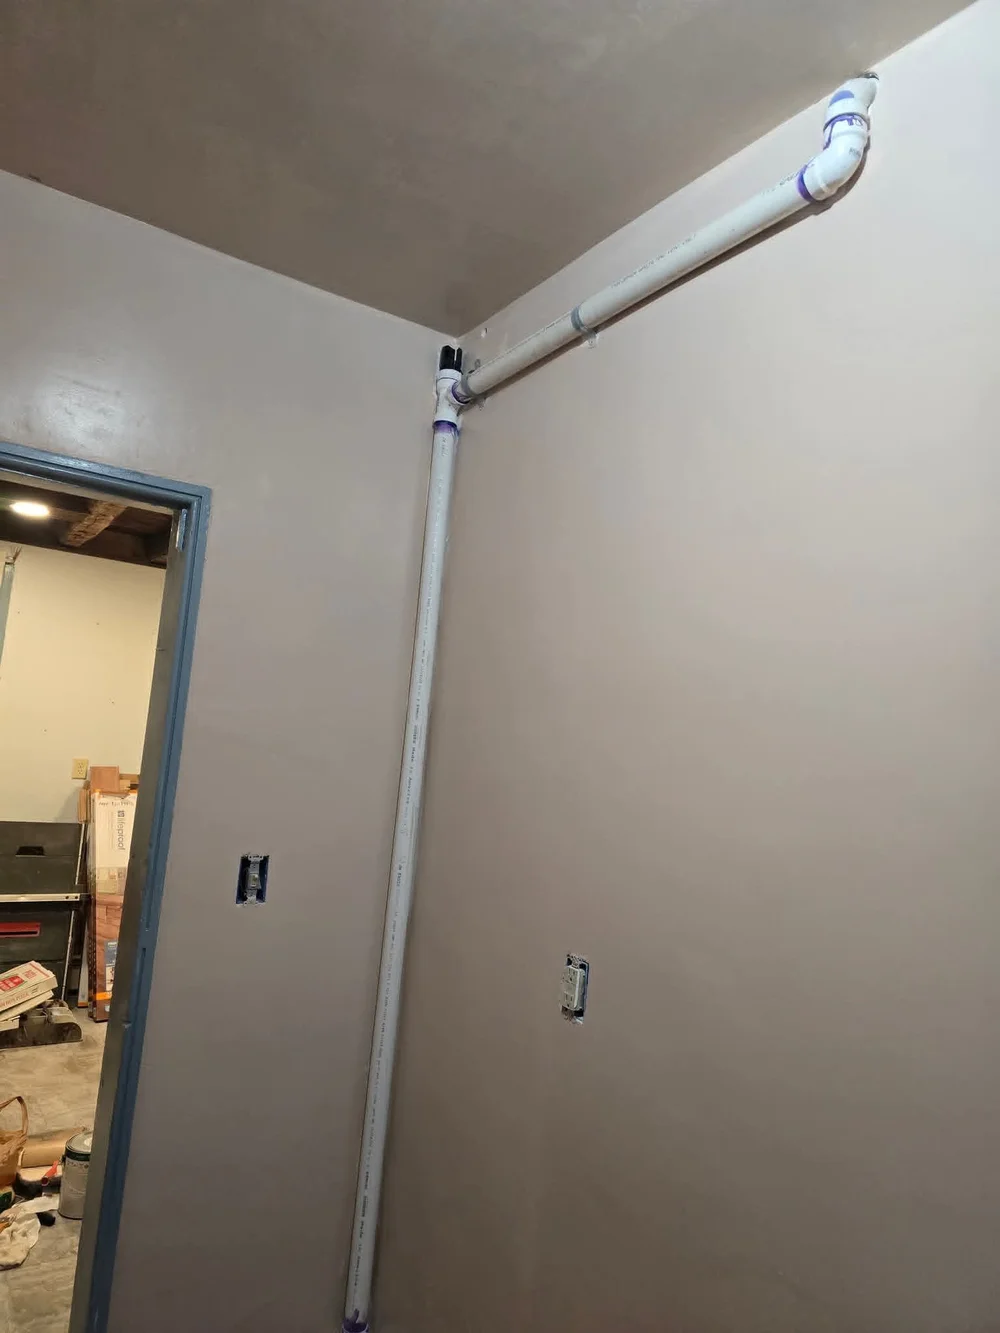
The visible pipe run during the plumbing work.
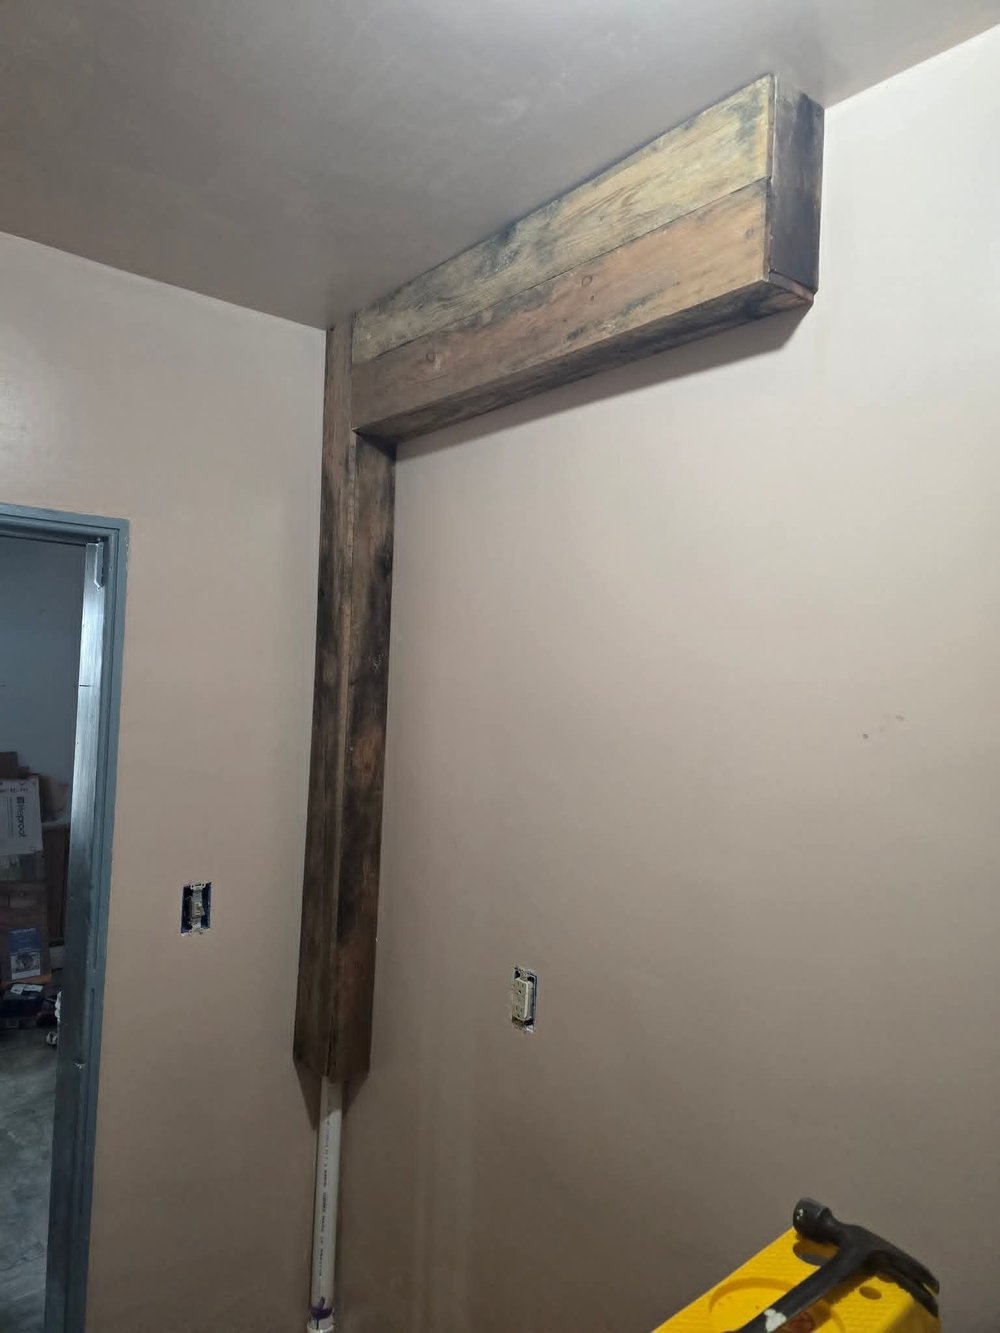
The same run with its wood enclosure in place.

Making the whiskey barrel sink

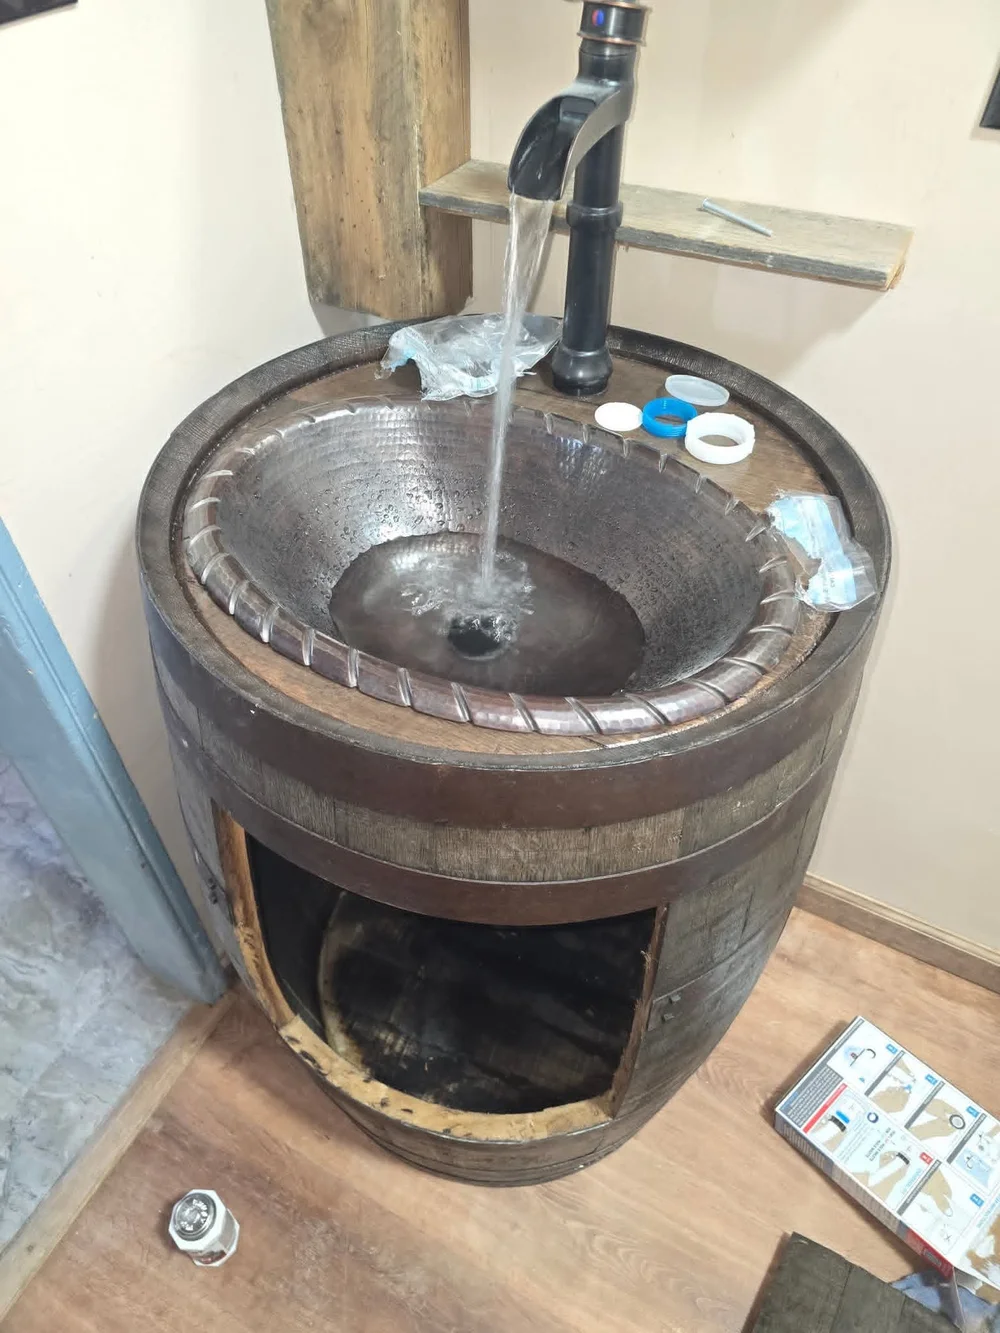
I built the custom sink from a whiskey barrel. These photos show the barrel at the start, then the bowl and faucet in place with the water running.
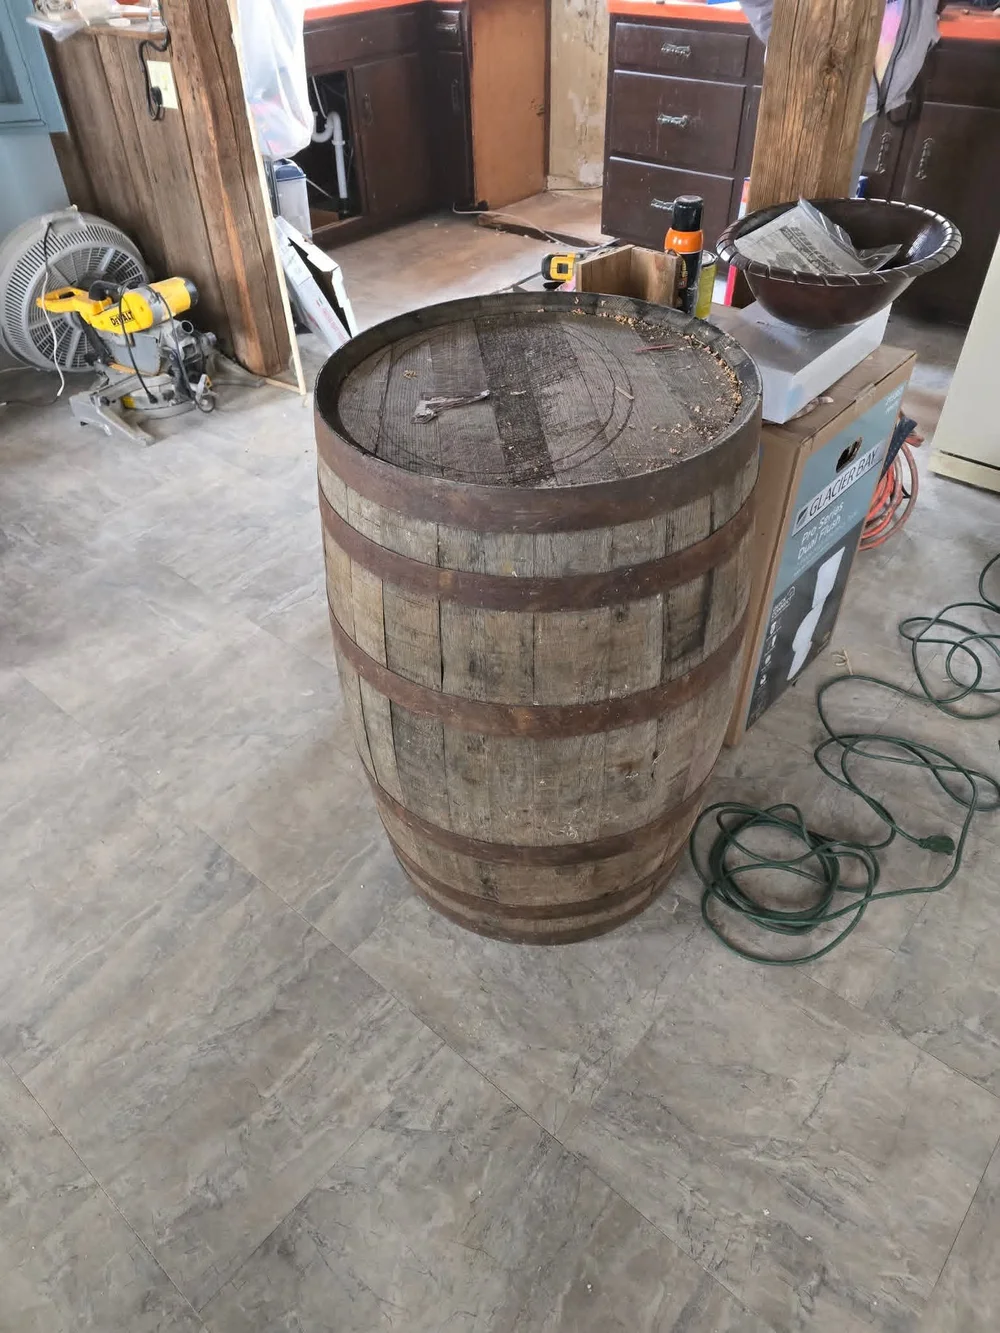
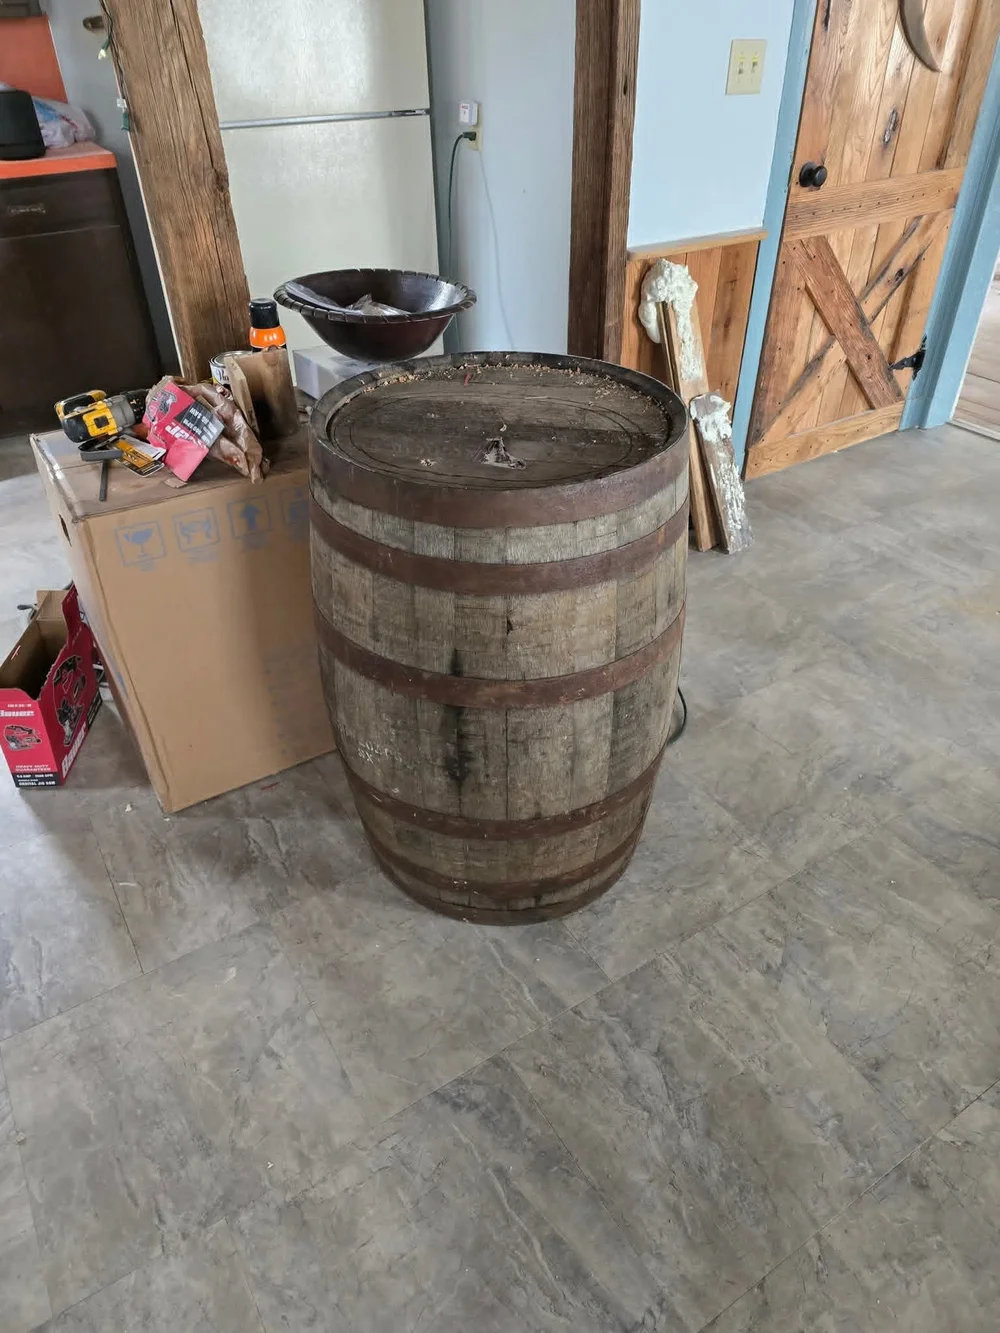
The barrel before the sink was fitted, with the bowl beside it.
Another view of the barrel and separate bowl.
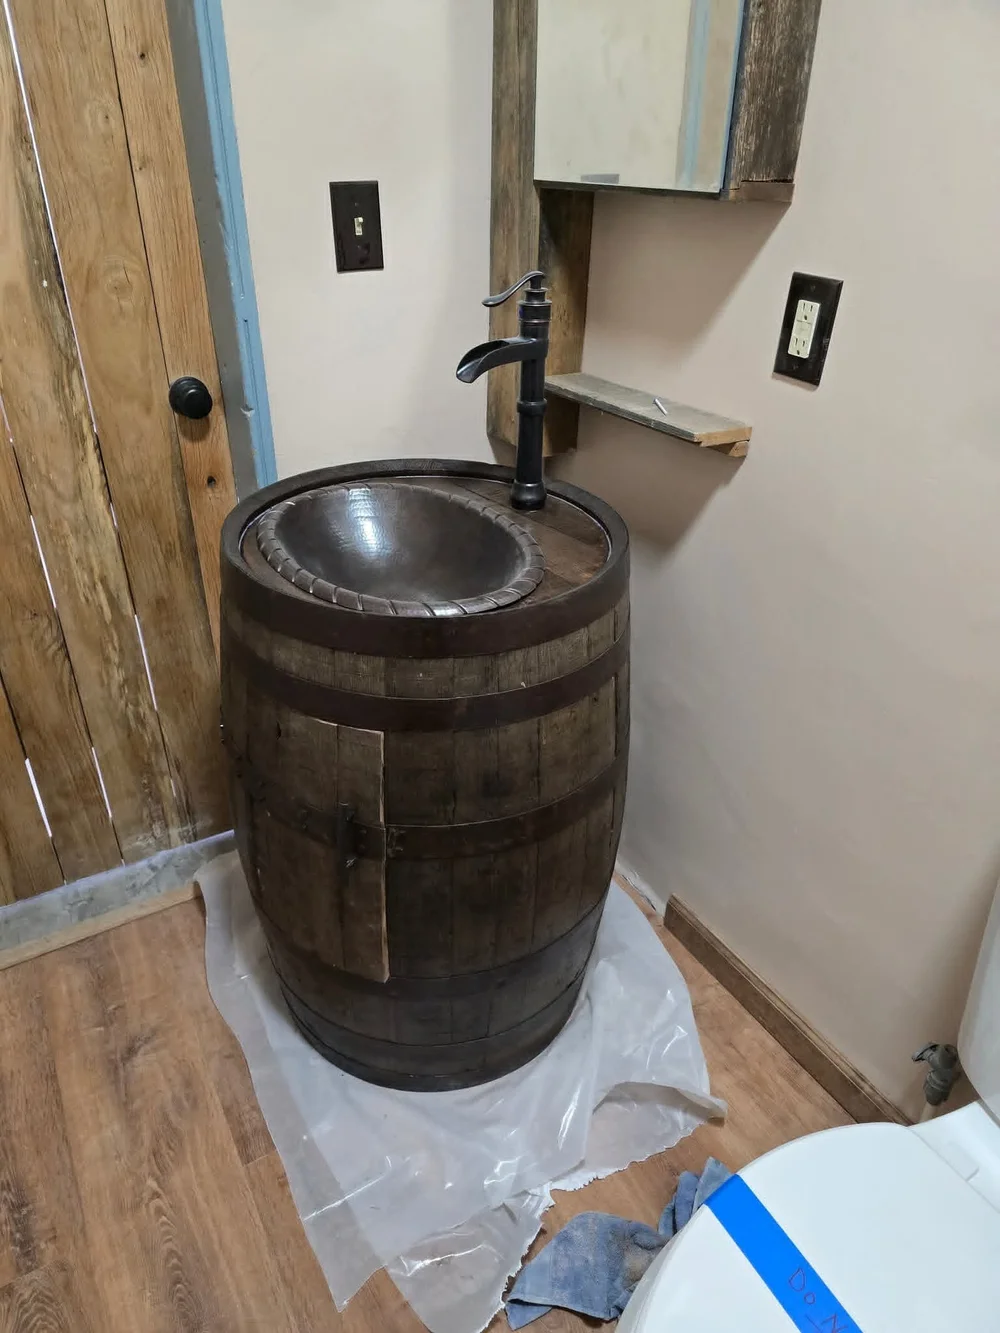
The bowl and faucet are fitted. The access opening is still uncovered.
The curved access door follows the shape of the barrel.
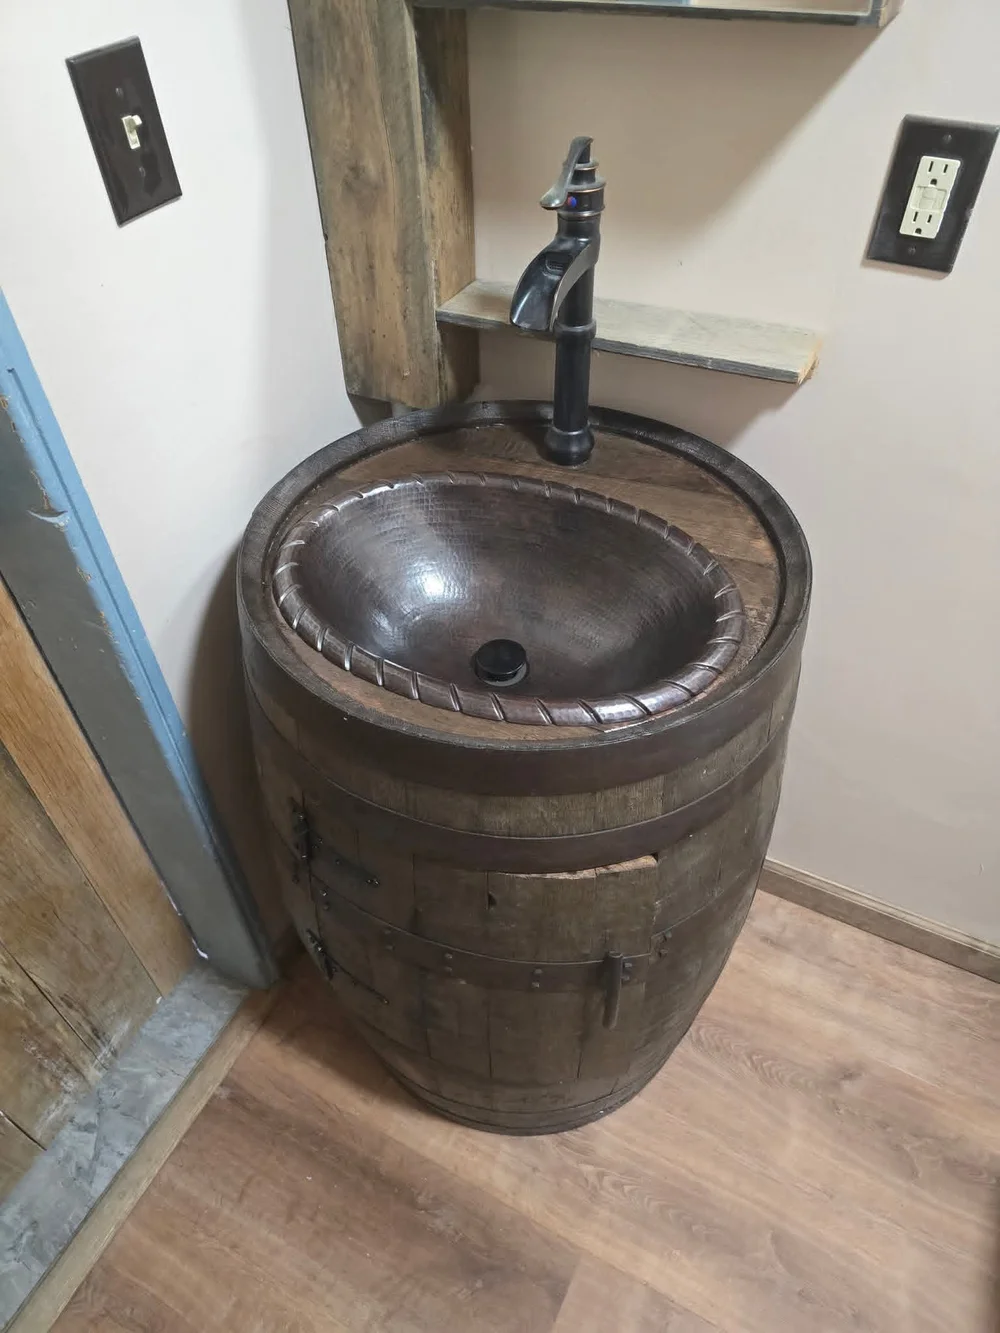
The finished barrel sink, ready to be the focal point of the room.

The finished bathroom

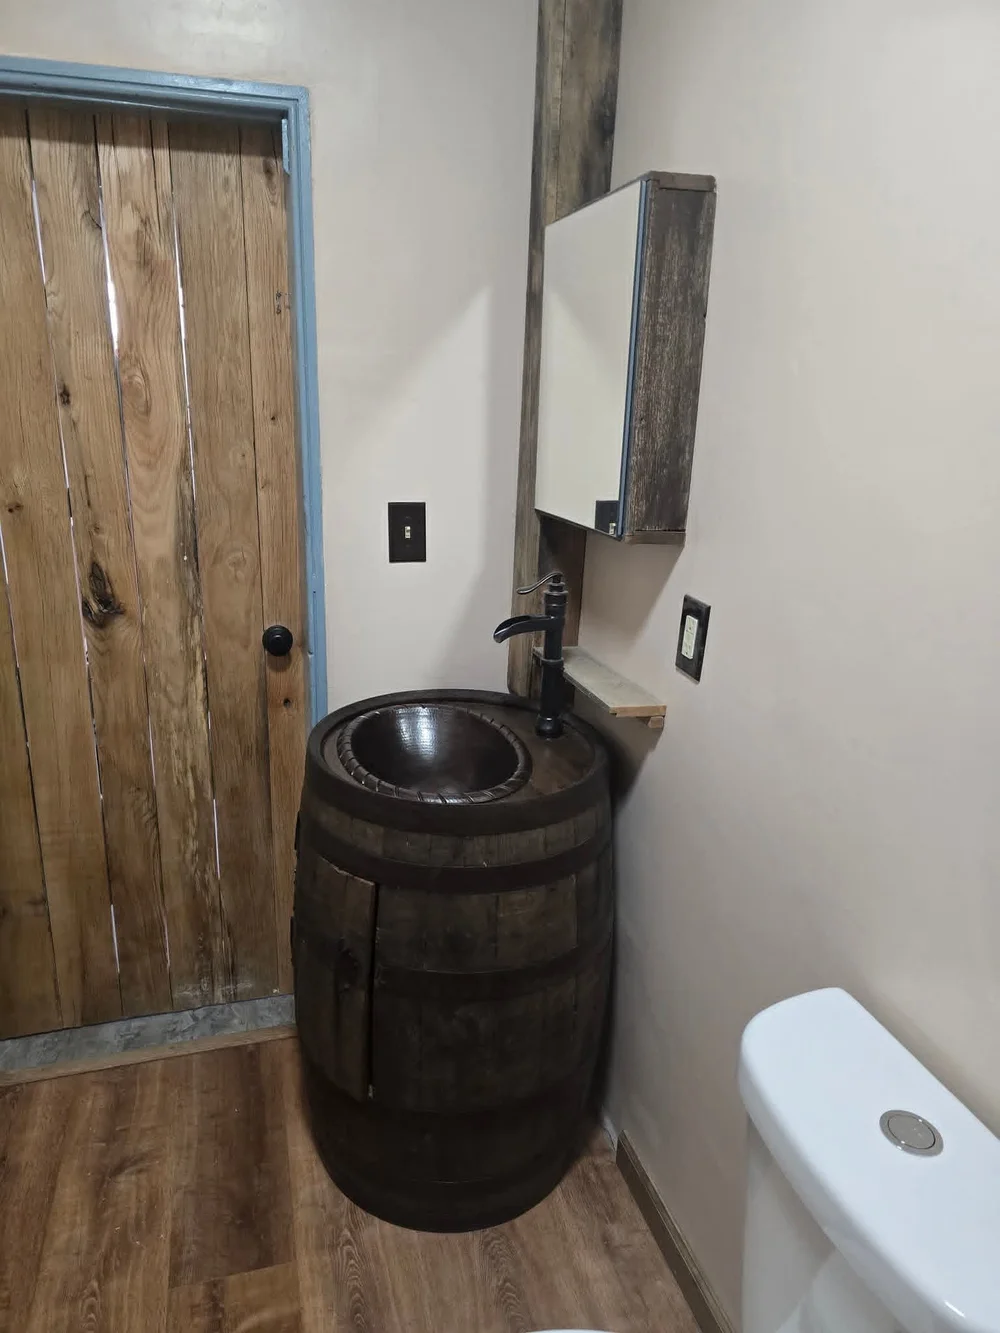
The barrel sink beneath the mirrored cabinet.
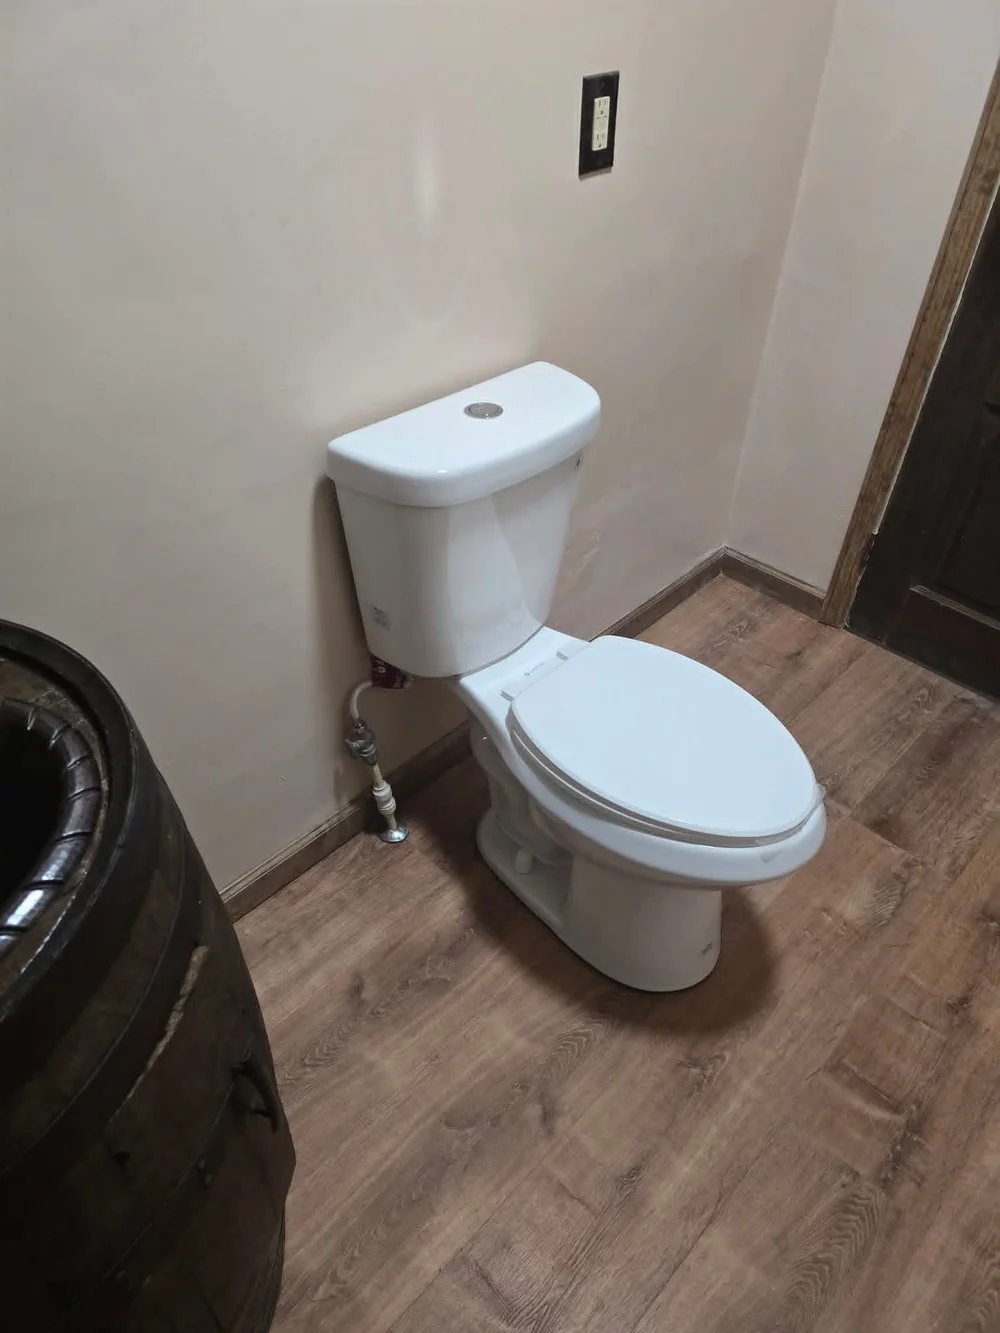
The finished floor and toilet on the other side of the room.

Bathroom remodeling services | More of our work

Photos by Michael. One farmhouse bathroom job, shown at different stages and from different angles.

Thinking about a bathroom project? Tell me what you have in mind.

Ask for a free estimate