
Tub to walk-in shower conversion
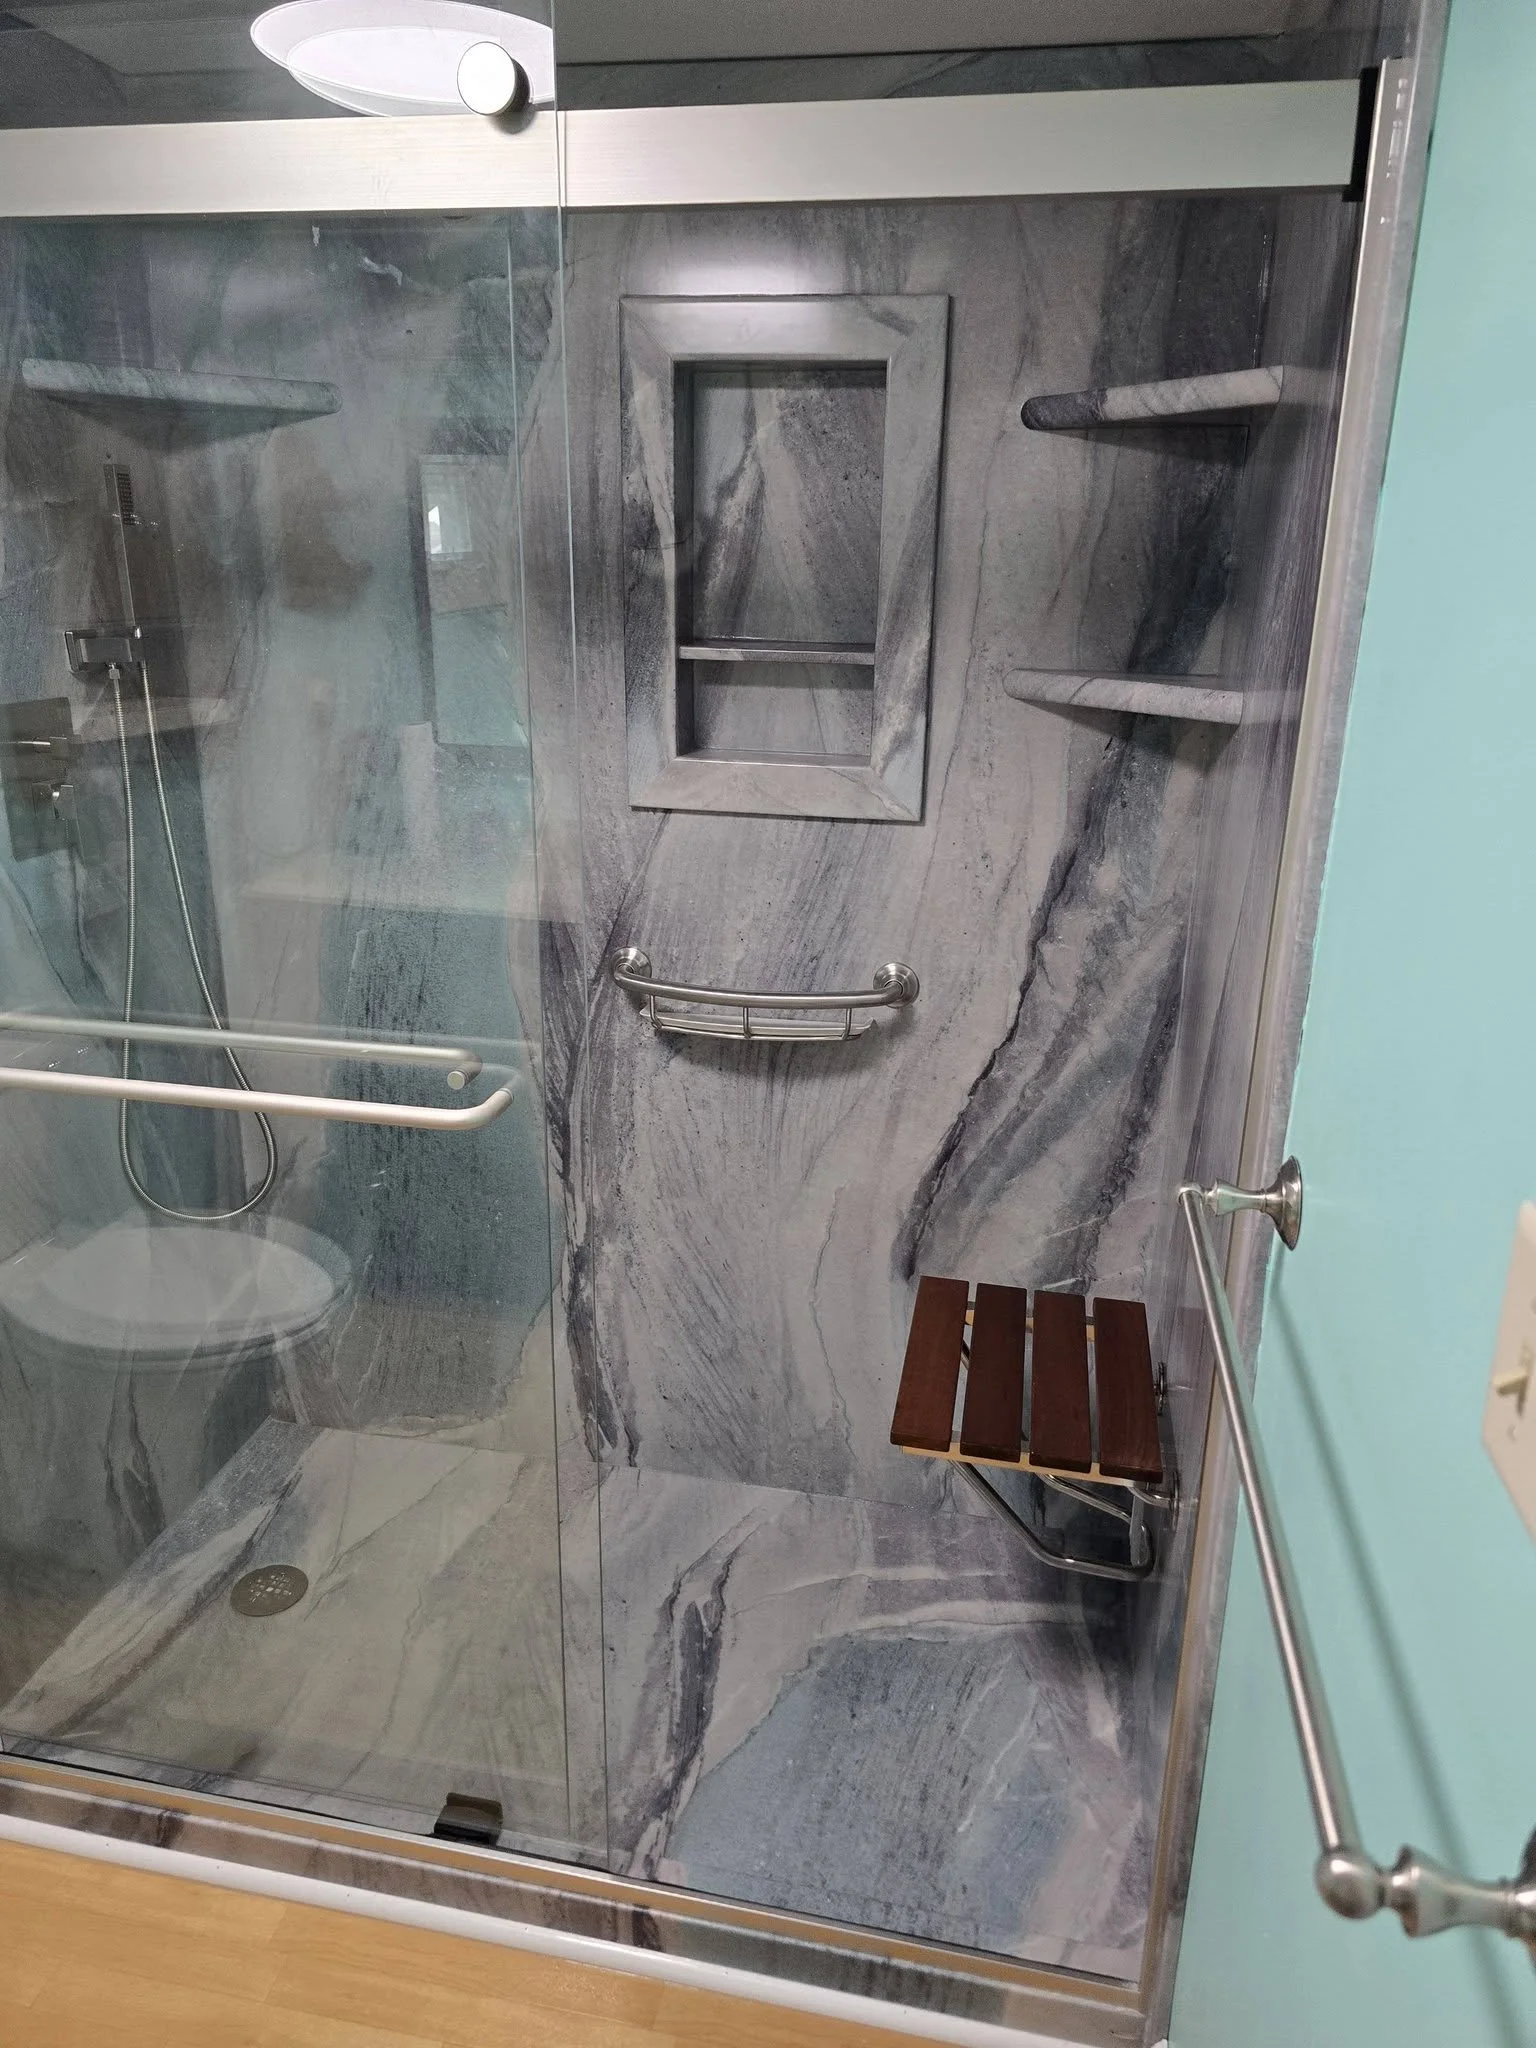
A tub and shower combo came out, and a walk-in shower went in with a wooden seat, corner shelves and grab bars. These photos follow the project from the dry layout to the finished details.
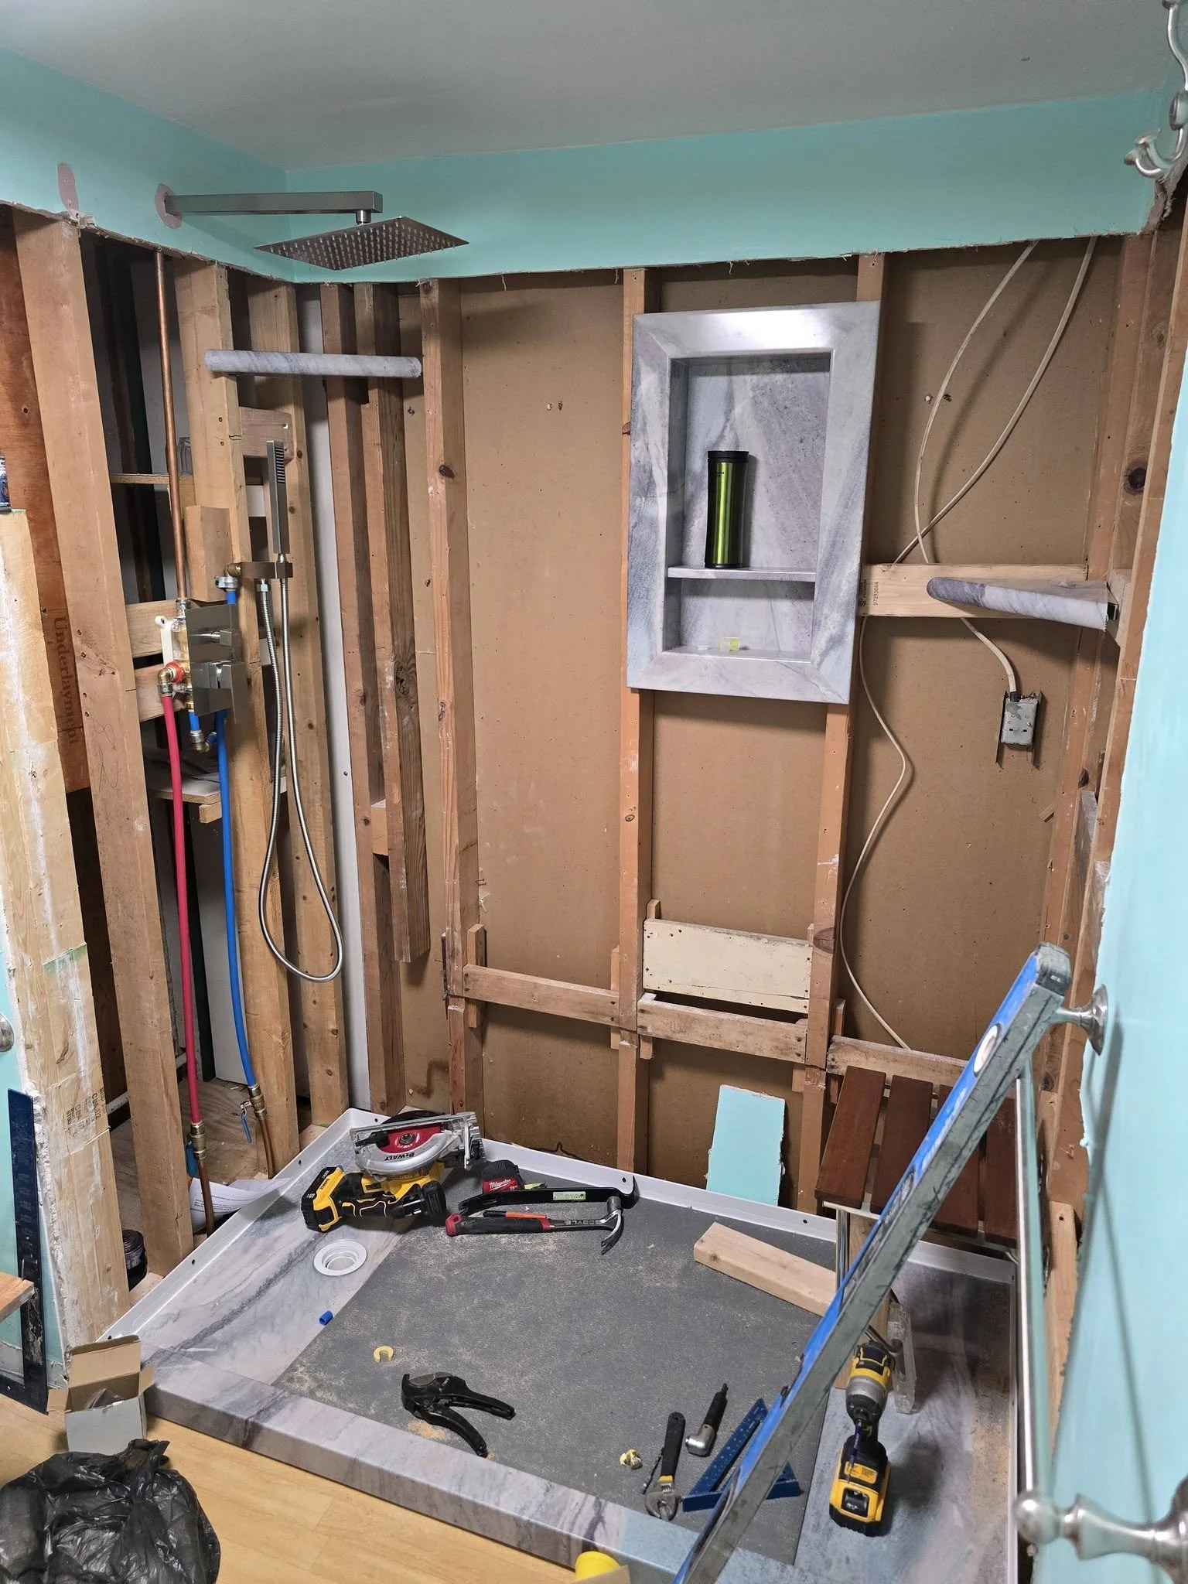
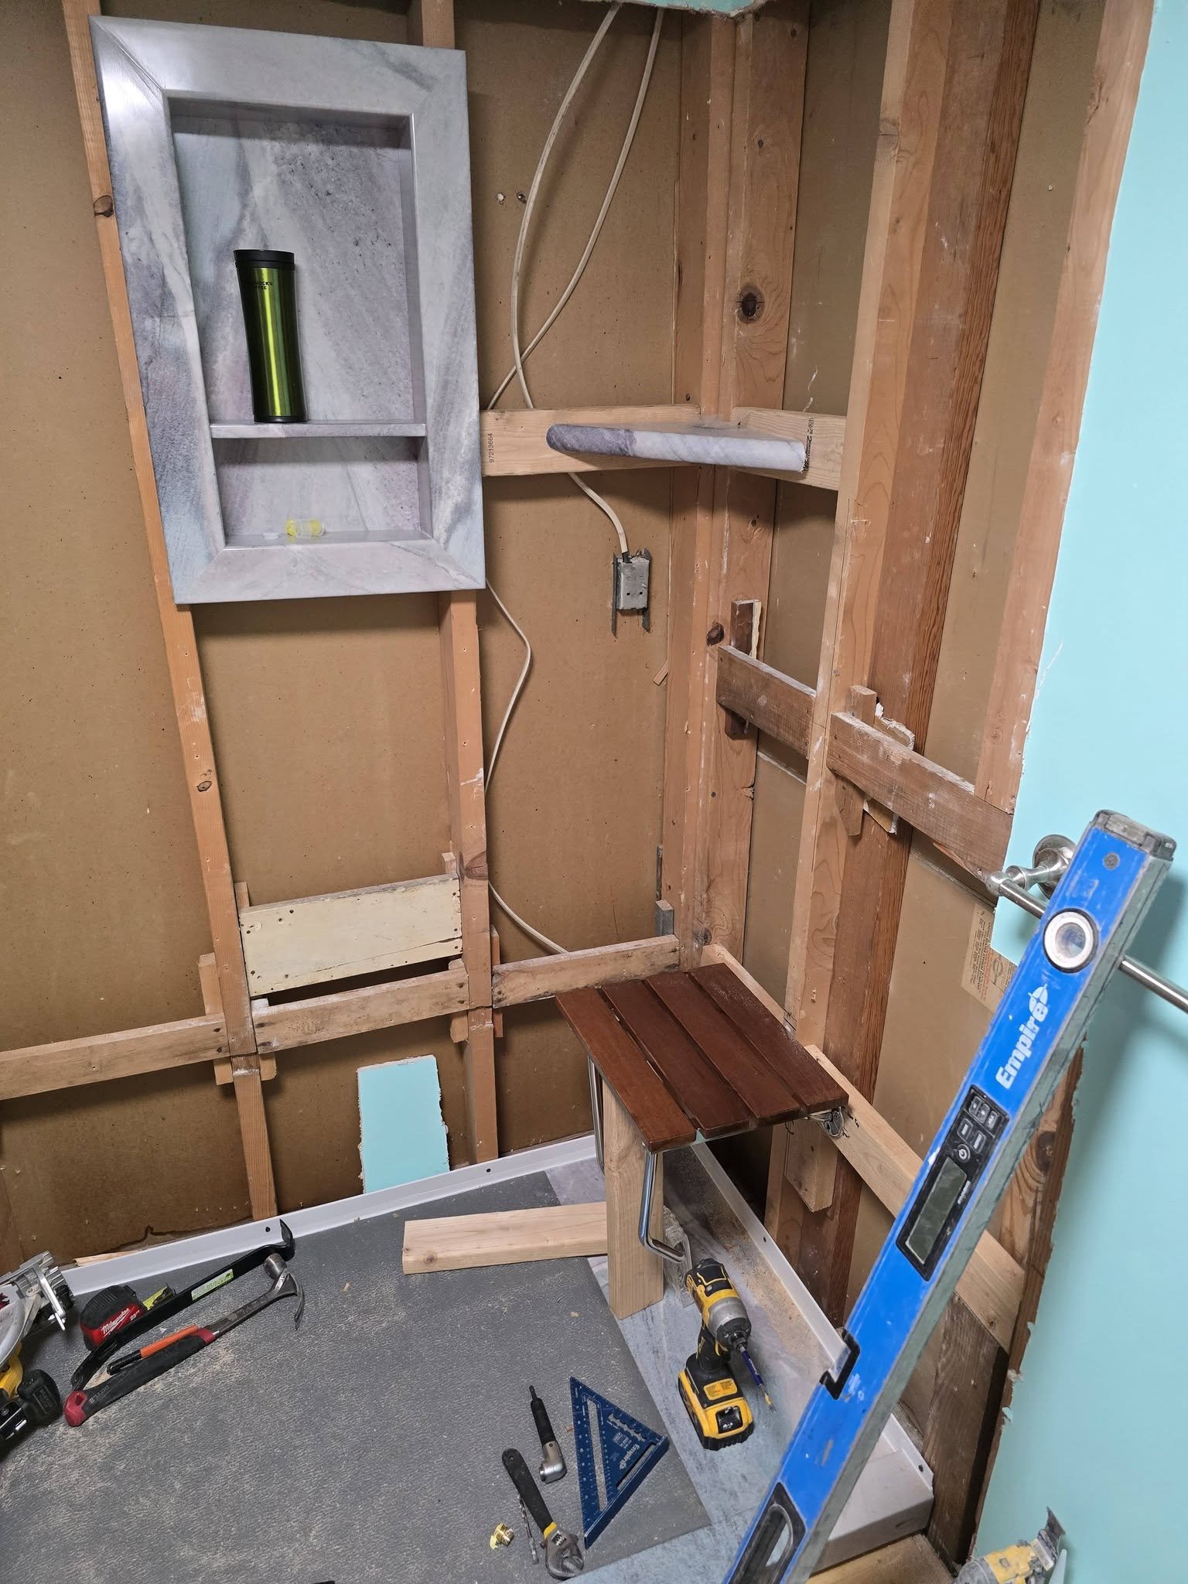
Dry layout first
Before the walls closed in, the layout was dry-fit to make sure there would be support where it was needed for the seat, shelves and grab bar.
Finished details
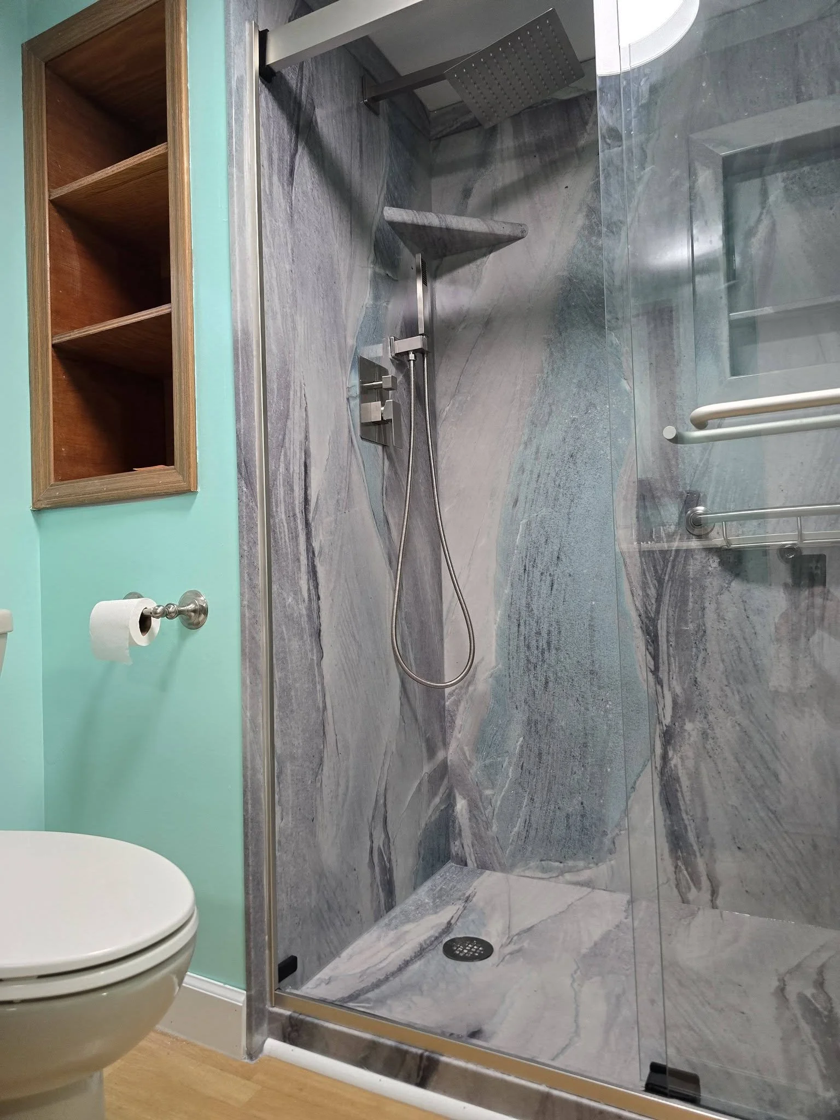
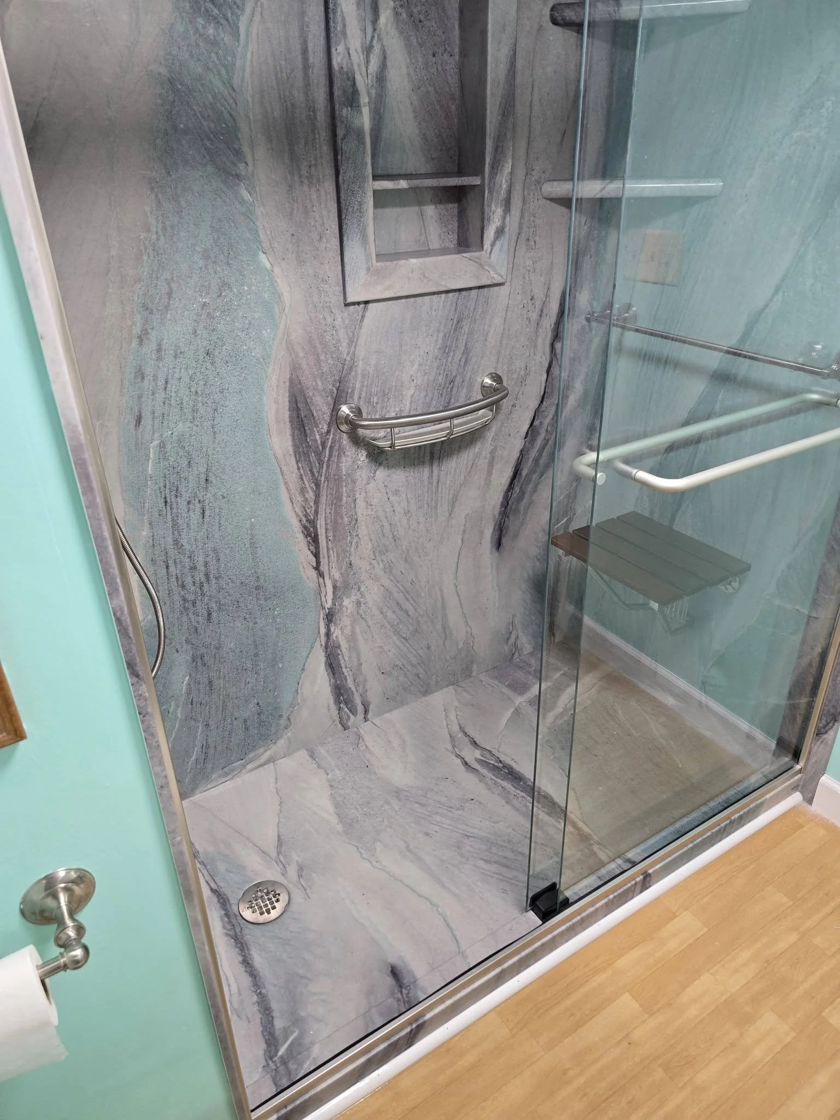
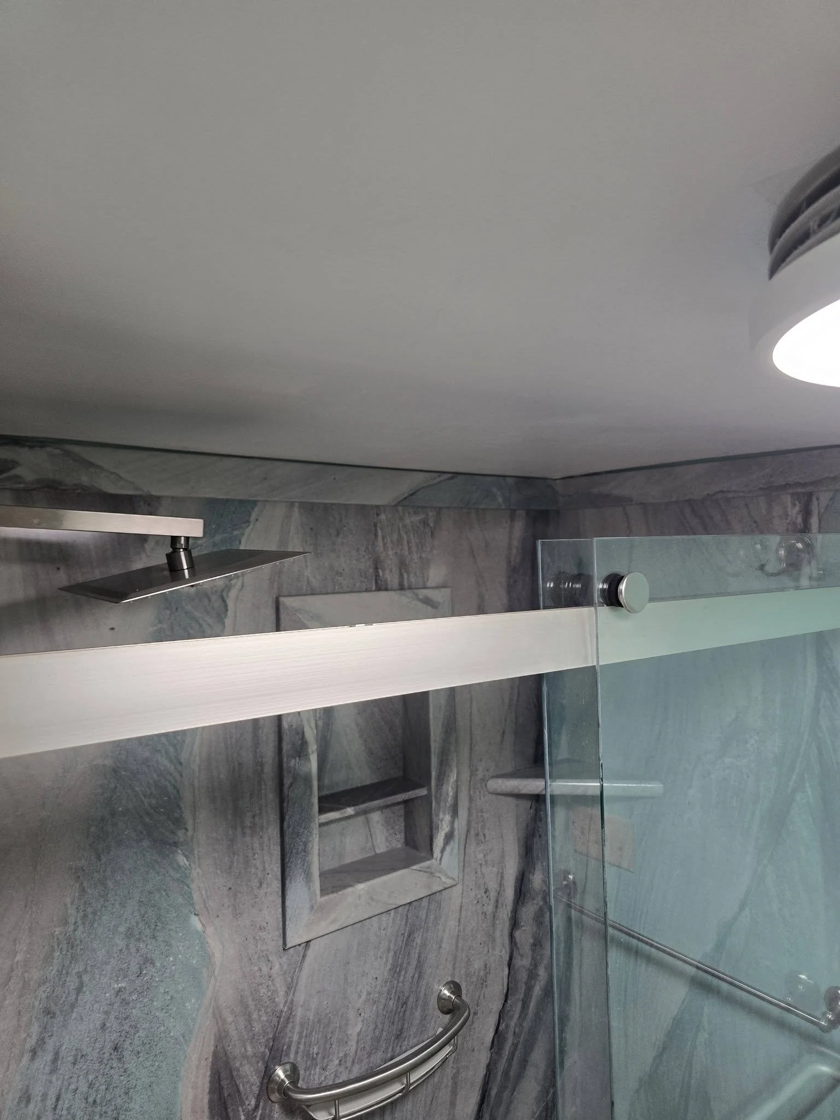
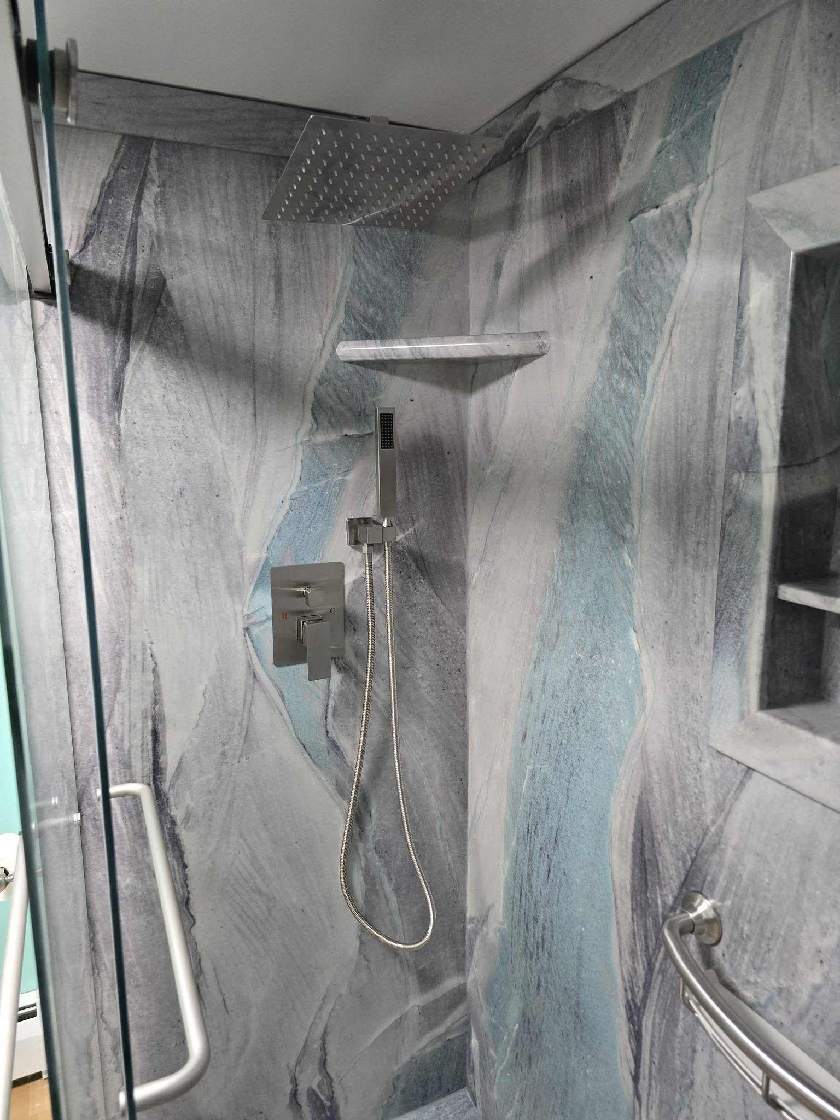
In Montana Mike's words
"Did a tub/shower conversion to a walk in shower. Another happy client. Unfortunately I do not have pictures of the original tub because that phone died and we couldn't recover the pictures. But there are 2 pics of the dry layout making sure the would be support where needed for the seat, shelves and handi-cap grab bar..."
Planning a bathroom project?
Montana Specialties Construction, LLC handles bathroom remodeling and home improvements in Lycoming County and surrounding areas.
(717) 885-6823 | Licensed & Insured - PA HIC #200830